
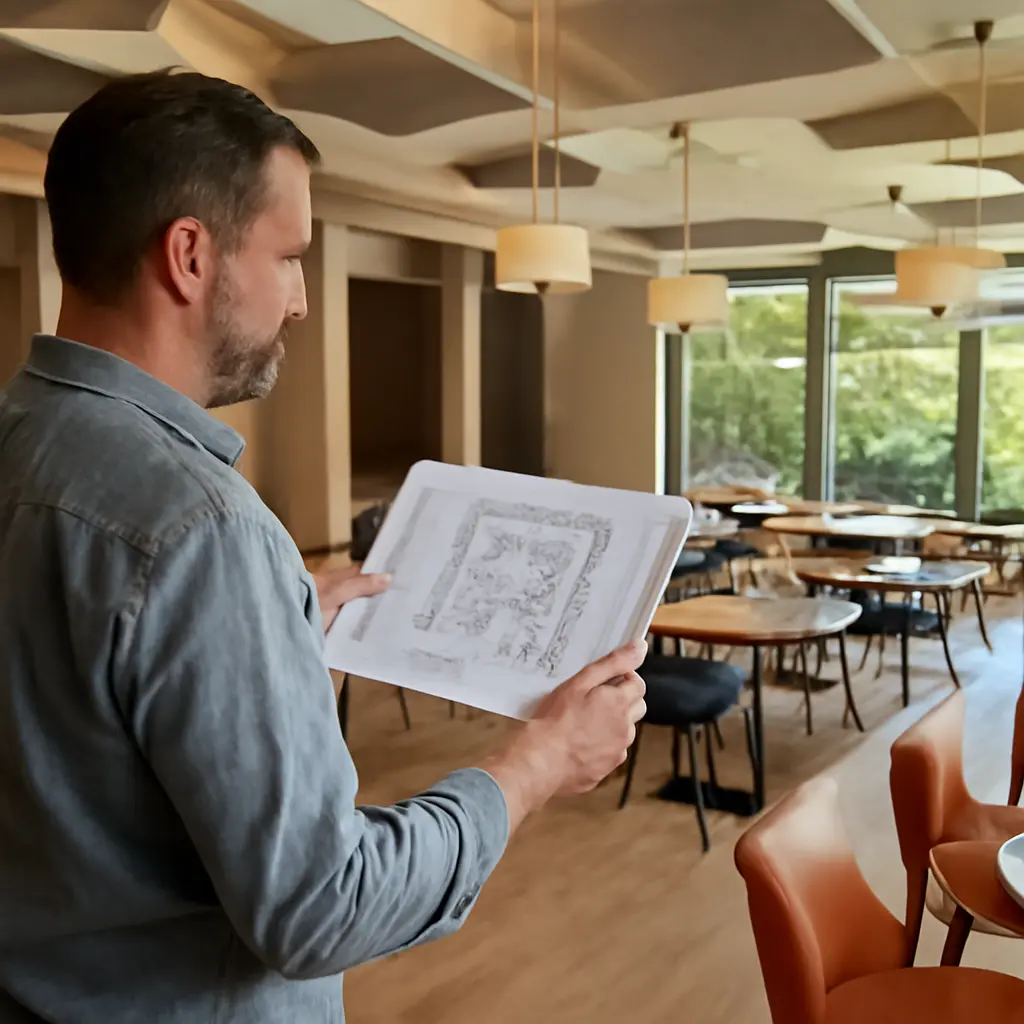
A restaurant’s ambiance is the deliberately shaped sensory and social environment in which guests eat: lighting, sound, color, layout, scent, and service cues work together to influence comfort, expectations, and behavior. Research in environmental psychology and consumer behavior suggests these elements can affect how people judge food and service, how long they stay, and whether they want to return. Understanding the hidden psychology behind restaurant ambiance design means looking at how sensory cues shape perception, how spatial choices guide social interaction, and how operators can test design decisions without treating every research finding as a universal rule.
How restaurant ambiance shapes guest perception
Restaurant ambiance is part of the broader concept of the servicescape: the physical setting in which a service is delivered and experienced. Servicescape research by Mary Jo Bitner describes how environmental conditions, spatial layout, and signs or symbols can influence both customers and employees. In a restaurant, the setting communicates expectations before a dish arrives. A softly lit dining room with natural materials may suggest intimacy or craft; bright lighting, hard surfaces, and compact seating may signal speed and informality.
The psychology is not a simple formula in which one color or sound produces the same response in everyone. Guests interpret cues through culture, occasion, personal preference, and context. Still, ambiance matters commercially because it helps shape perceived quality and the overall service experience. The National Restaurant Association’s industry reporting regularly identifies the dining experience, not just the menu, as a competitive consideration for operators. The practical takeaway is to design an environment that reinforces the restaurant’s promise rather than relying on isolated decorative trends.
Atmospherics and the servicescape
Atmospherics is the intentional use of environmental features to create a particular customer response. Philip Kotler introduced the term in marketing to describe how the designed space of a store can affect buying behavior. Bitner’s servicescape framework extends this idea to service settings, grouping cues into ambient conditions, spatial functionality, and signs or symbols. For restaurants, these categories include temperature and sound, the distance between tables and ease of circulation, and visual markers such as menus, décor, and uniforms.
These cues often work in combination. A premium menu presented in a noisy, brightly lit room may create a mismatch between the implied price and the lived experience. Conversely, an accessible layout and clear wayfinding can reduce uncertainty, particularly for first-time guests. The design goal is coherence: the room should make the restaurant’s intended level of formality, pace, and hospitality legible.
Approach, avoidance, and emotional response
Environmental psychology often describes responses to places through approach and avoidance behaviors. In a restaurant, approach may mean choosing to enter, staying longer, exploring the menu, or returning; avoidance may mean feeling uncomfortable, leaving early, or deciding not to come back. The Mehrabian–Russell model links environmental stimuli to emotional states—commonly described as pleasure, arousal, and dominance—which can help explain why the same busy room feels lively to one guest and overwhelming to another.
This framework is useful as a planning lens, not a guarantee of sales outcomes. A lively atmosphere may suit a neighborhood bar but undermine a quiet business dinner. Designers should therefore define the intended occasion and audience before choosing sensory intensity. Guest feedback, reservation patterns, and observation can help determine whether the room is encouraging the desired behavior.
How sensory cues shape restaurant ambiance
Sensory design concerns the cues guests perceive through sight, hearing, smell, touch, and taste. These channels overlap: a room’s sound can affect conversation, while its lighting can change how food and faces appear. Researchers Charles Spence and colleagues have examined crossmodal perception, the way input from one sense can influence judgments made through another. In restaurants, this means ambiance is not merely decoration surrounding the meal; it can become part of how the meal is experienced.
Lighting, color, and visual comfort
Lighting determines visibility, visual focus, and mood. Brighter, more uniform light can support quick service, menu reading, and daytime activity; lower, warmer light can create a more intimate impression. Color also carries associations, but reactions vary by culture and setting, so a color should not be treated as a dependable behavioral switch. The Illuminating Engineering Society’s guidance emphasizes matching lighting to the task and environment rather than selecting fixtures for appearance alone.
A practical design balances atmosphere with function: guests need enough light to read menus and see food, while staff need safe, consistent visibility. Dimmable layers—ambient, task, and accent lighting—allow a dining room to adapt across lunch, dinner, and private events. Designers can validate choices with mock-ups at service times, checking glare, facial visibility, menu legibility, and how dishes appear under the actual fixtures.
Music, noise, and dining pace
Sound design includes music selection, volume, reverberation, and the background noise created by guests and equipment. Studies summarized by food-perception researchers have found that sound can influence eating experience and perceived flavor, though effects depend on the particular sound and food. A widely cited study by Charles Spence and Massimiliano Zampini demonstrated that manipulating the sound of crispness could alter participants’ judgments of potato chips, illustrating how auditory cues contribute to food perception.
Sound also affects conversation and comfort. The World Health Organization’s environmental-noise guidance identifies noise as a public-health concern, although its outdoor exposure recommendations should not be treated as restaurant-specific targets. In practice, operators can control reverberation with acoustic ceilings, upholstered surfaces, curtains, or strategically placed panels. Music volume should be tested from guest seats, not only near speakers, and measured during a full service when the room is occupied.
Scent, temperature, and tactile cues
Ambient scent can signal freshness, cooking, cleanliness, or a particular cuisine, but strong fragrance may compete with food aromas or bother guests with sensitivities. The safest approach is usually to manage unwanted odors through ventilation and cleanliness rather than adding a prominent artificial scent. Temperature and air movement also affect comfort, while table texture, chair support, and utensil weight contribute to the tactile impression of quality.
These cues are especially important because they are easy to overlook during visual design reviews. A beautiful room can still feel uncomfortable if seats are difficult to use, drafts hit certain tables, or kitchen odors accumulate. Operators can gather useful evidence through table-by-table comfort checks, maintenance logs, and guest comments, while ensuring that scent and temperature decisions account for accessibility and individual differences.
How layout and social context guide behavior
Restaurant layout is the arrangement of tables, circulation routes, service stations, entrances, and other functional zones. It affects privacy, crowding, staff movement, and the sense of control guests have over their experience. Bitner’s servicescape model highlights that spatial layout and functionality influence both customers and employees; a design that looks attractive but obstructs service can undermine the experience it is meant to create.
Table spacing, privacy, and perceived crowding
Perceived crowding is not identical to the number of people in a room. It also depends on proximity, noise, visual exposure, and whether guests feel they can move or converse comfortably. Close table spacing may create energy and support efficient use of floor area, but it can reduce privacy. More separation can make a meal feel calmer while lowering seating capacity. There is no single ideal spacing for all concepts; the appropriate choice depends on the meal occasion, service model, accessibility requirements, and local building codes.
The U.S. Access Board’s accessibility standards set requirements for accessible routes and maneuvering space in covered facilities, providing an essential baseline for inclusive layouts. Beyond compliance, clear routes help families with strollers, guests using mobility devices, and staff carrying food. A useful plan tests circulation during realistic service conditions, including occupied chairs and open doors, rather than evaluating the empty room alone.
Restaurant archetypes and ambiance expectations
Different restaurant types are hyponyms—specific forms—within the larger category of restaurant ambiance design. Fine-dining rooms often emphasize controlled lighting, acoustic moderation, and visual privacy; cafés may prioritize daylight, flexible seating, and a comfortable stay; quick-service restaurants commonly favor clarity, durable materials, and efficient circulation; bars may use stronger sensory stimulation and layouts that encourage social interaction. These are common design tendencies, not fixed rules.
A useful real-world illustration is the contrast between a fast-casual lunch restaurant and a tasting-menu venue. The first may use brighter light, readable menu boards, and easily reset tables to support rapid decisions and turnover. The second may use softer light, quieter acoustics, and carefully framed table settings to support a longer, more attentive meal. Both can be effective when the physical setting matches guest expectations and operational needs.
Cultural meaning and inclusive design
Ambiance cues do not have universal meanings. Color symbolism, acceptable conversational distance, expectations about noise, and preferences for shared or private dining can differ across cultures and communities. Inclusive design therefore starts with understanding the people a restaurant serves, then testing assumptions with diverse guests. The U.S. Centers for Disease Control and Prevention’s guidance on inclusive communication underscores the broader value of making information understandable and accessible; in a restaurant, this principle extends to legible menus, clear wayfinding, and environments that do not unnecessarily exclude guests with sensory or mobility needs.
Practical choices include offering a range of seating, avoiding reliance on color alone for signs, providing clear menu formats, and considering quieter seating areas where feasible. Staff training matters too: the best-designed room cannot compensate for service practices that make guests feel unwelcome. The aim is not to design one supposedly universal atmosphere, but to provide a setting in which different guests can participate comfortably.
How operators can evaluate ambiance decisions
Ambiance should be treated as an operational hypothesis that can be tested. A design team might predict that acoustic panels will improve conversation, that a revised entry will reduce confusion, or that layered lighting will make evening service more comfortable. Testing these changes against guest and staff experience is more reliable than assuming that a trend will work everywhere.
Measure experience alongside business outcomes
Useful measures include guest satisfaction, online review themes, repeat visits, table duration, order patterns, reservation preferences, and staff feedback. No single metric proves that ambiance caused a change: menu updates, pricing, weather, promotions, and staffing can also affect results. Compare like periods where possible, document what changed, and combine numerical indicators with observations and short guest surveys.
For example, if a restaurant lowers music volume, it can record guest comments about conversation, staff reports about communication, and any relevant change in dwell time. A modest pilot in one zone may reveal whether a change helps before the operator invests across the whole room. This disciplined approach turns design into continuous improvement rather than a one-time renovation decision.
Use evidence carefully and avoid overclaiming
Many popular claims about ambiance—such as a particular color reliably increasing appetite or a certain song making every guest spend more—oversimplify behavioral research. Findings from laboratory studies may not transfer directly to busy restaurants, and effects can vary by cuisine, culture, age, and occasion. Operators should use research to generate testable ideas, then assess them in their own setting.
A practical sequence is to define the desired guest experience, identify the environmental cues most relevant to it, check safety and accessibility, prototype changes, and evaluate outcomes. This approach respects the complexity of human perception while still allowing evidence-informed decisions.
Conclusion: designing ambiance with intention
Restaurant ambiance is a servicescape in which sensory cues, spatial layout, and social context combine to shape how guests interpret a meal. Lighting and sound can influence comfort and perception; layout affects privacy, accessibility, and movement; and restaurant type and cultural context determine whether a design feels appropriate. Research from environmental psychology and food-perception science offers useful principles, but it does not replace testing with real guests and staff.
For restaurant owners and designers, the next step is to audit the experience from the guest’s point of view: listen to the room during a full service, check lighting at every table, assess circulation and comfort, and ask whether the environment fulfills the brand’s promise. Thoughtful ambiance is not decoration for its own sake; it is an essential part of making dining welcoming, functional, and memorable.
Sources: Mary Jo Bitner, “Servicescapes: The Impact of Physical Surroundings on Customers and Employees,” Journal of Marketing, 1992, https://doi.org/10.1177/002224299205600205; Philip Kotler, “Atmospherics as a Marketing Tool,” Journal of Retailing, 1973; Mehrabian and Russell, An Approach to Environmental Psychology, MIT Press, 1974; Charles Spence and Massimiliano Zampini, “The Role of Auditory Cues in Modulating the Perceived Crispness and Staleness of Potato Chips,” Journal of Sensory Studies, 2004; World Health Organization, Environmental Noise Guidelines for the European Region, 2018, https://www.who.int/europe/publications/i/item/9789289053563; Illuminating Engineering Society, The Lighting Handbook, https://www.ies.org/; U.S. Access Board, Americans with Disabilities Act Accessibility Standards, https://www.access-board.gov/ada/; U.S. Centers for Disease Control and Prevention, Inclusive Communication, https://www.cdc.gov/health-communication/php/about/index.html; National Restaurant Association, State of the Restaurant Industry, https://restaurant.org/research-and-media/research/research-reports/.